Request A Quote

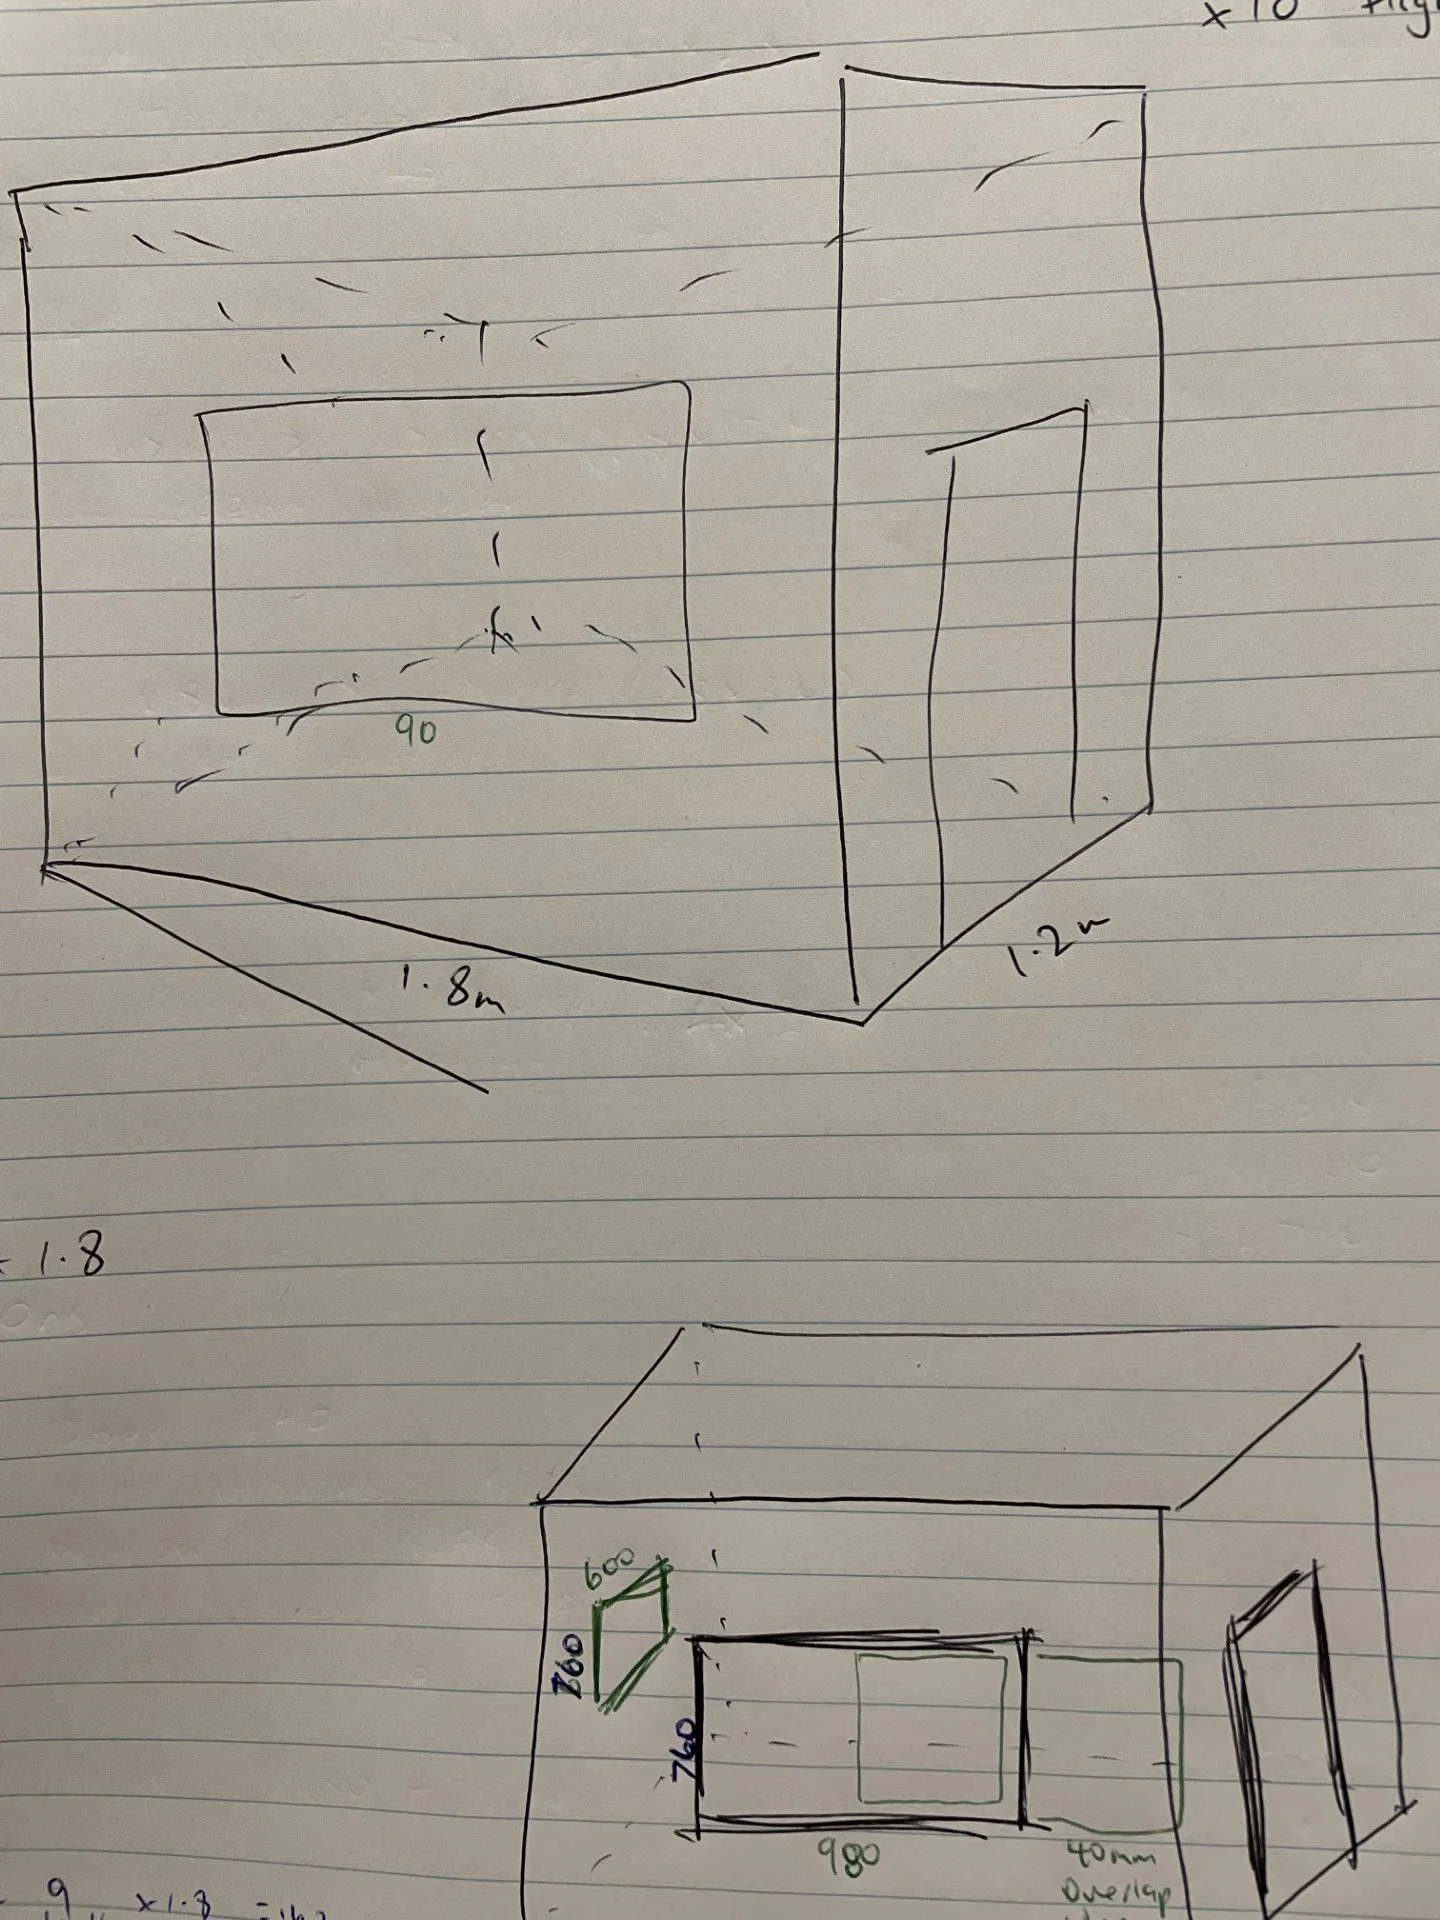
Hand-drawn sketches of rectangular objects with dimensions labeled, including one box measuring 1.8 meters by 0.9 meters, and another measuring 1.2 meters by 0.6 meters, on lined paper.
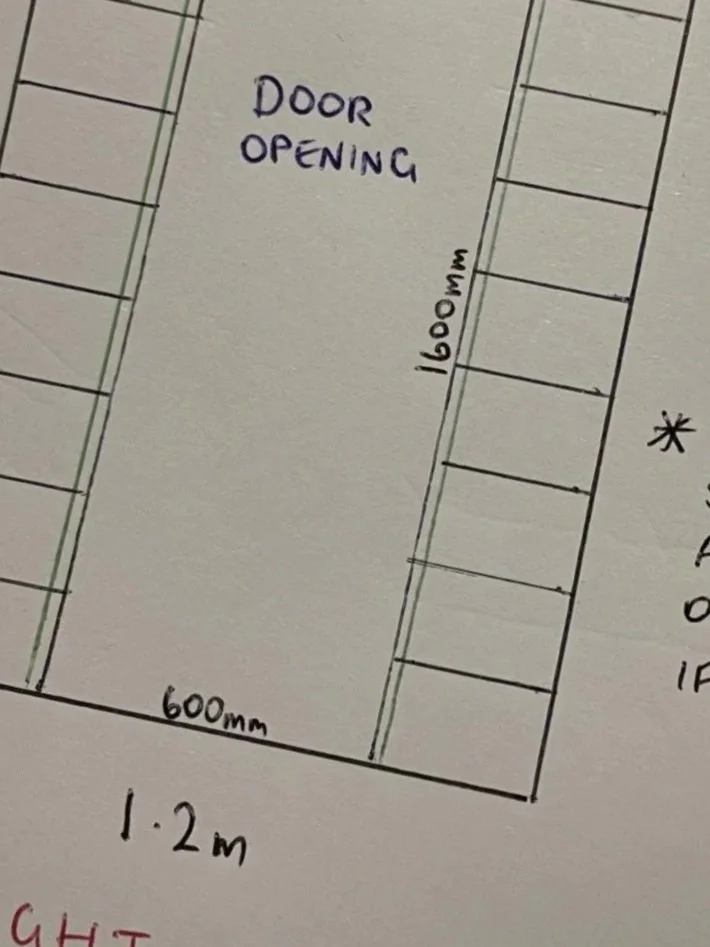
Hand-drawn floor plan sketch showing a door opening in a room measuring 600mm by 1600mm, with surrounding measurements and markings.
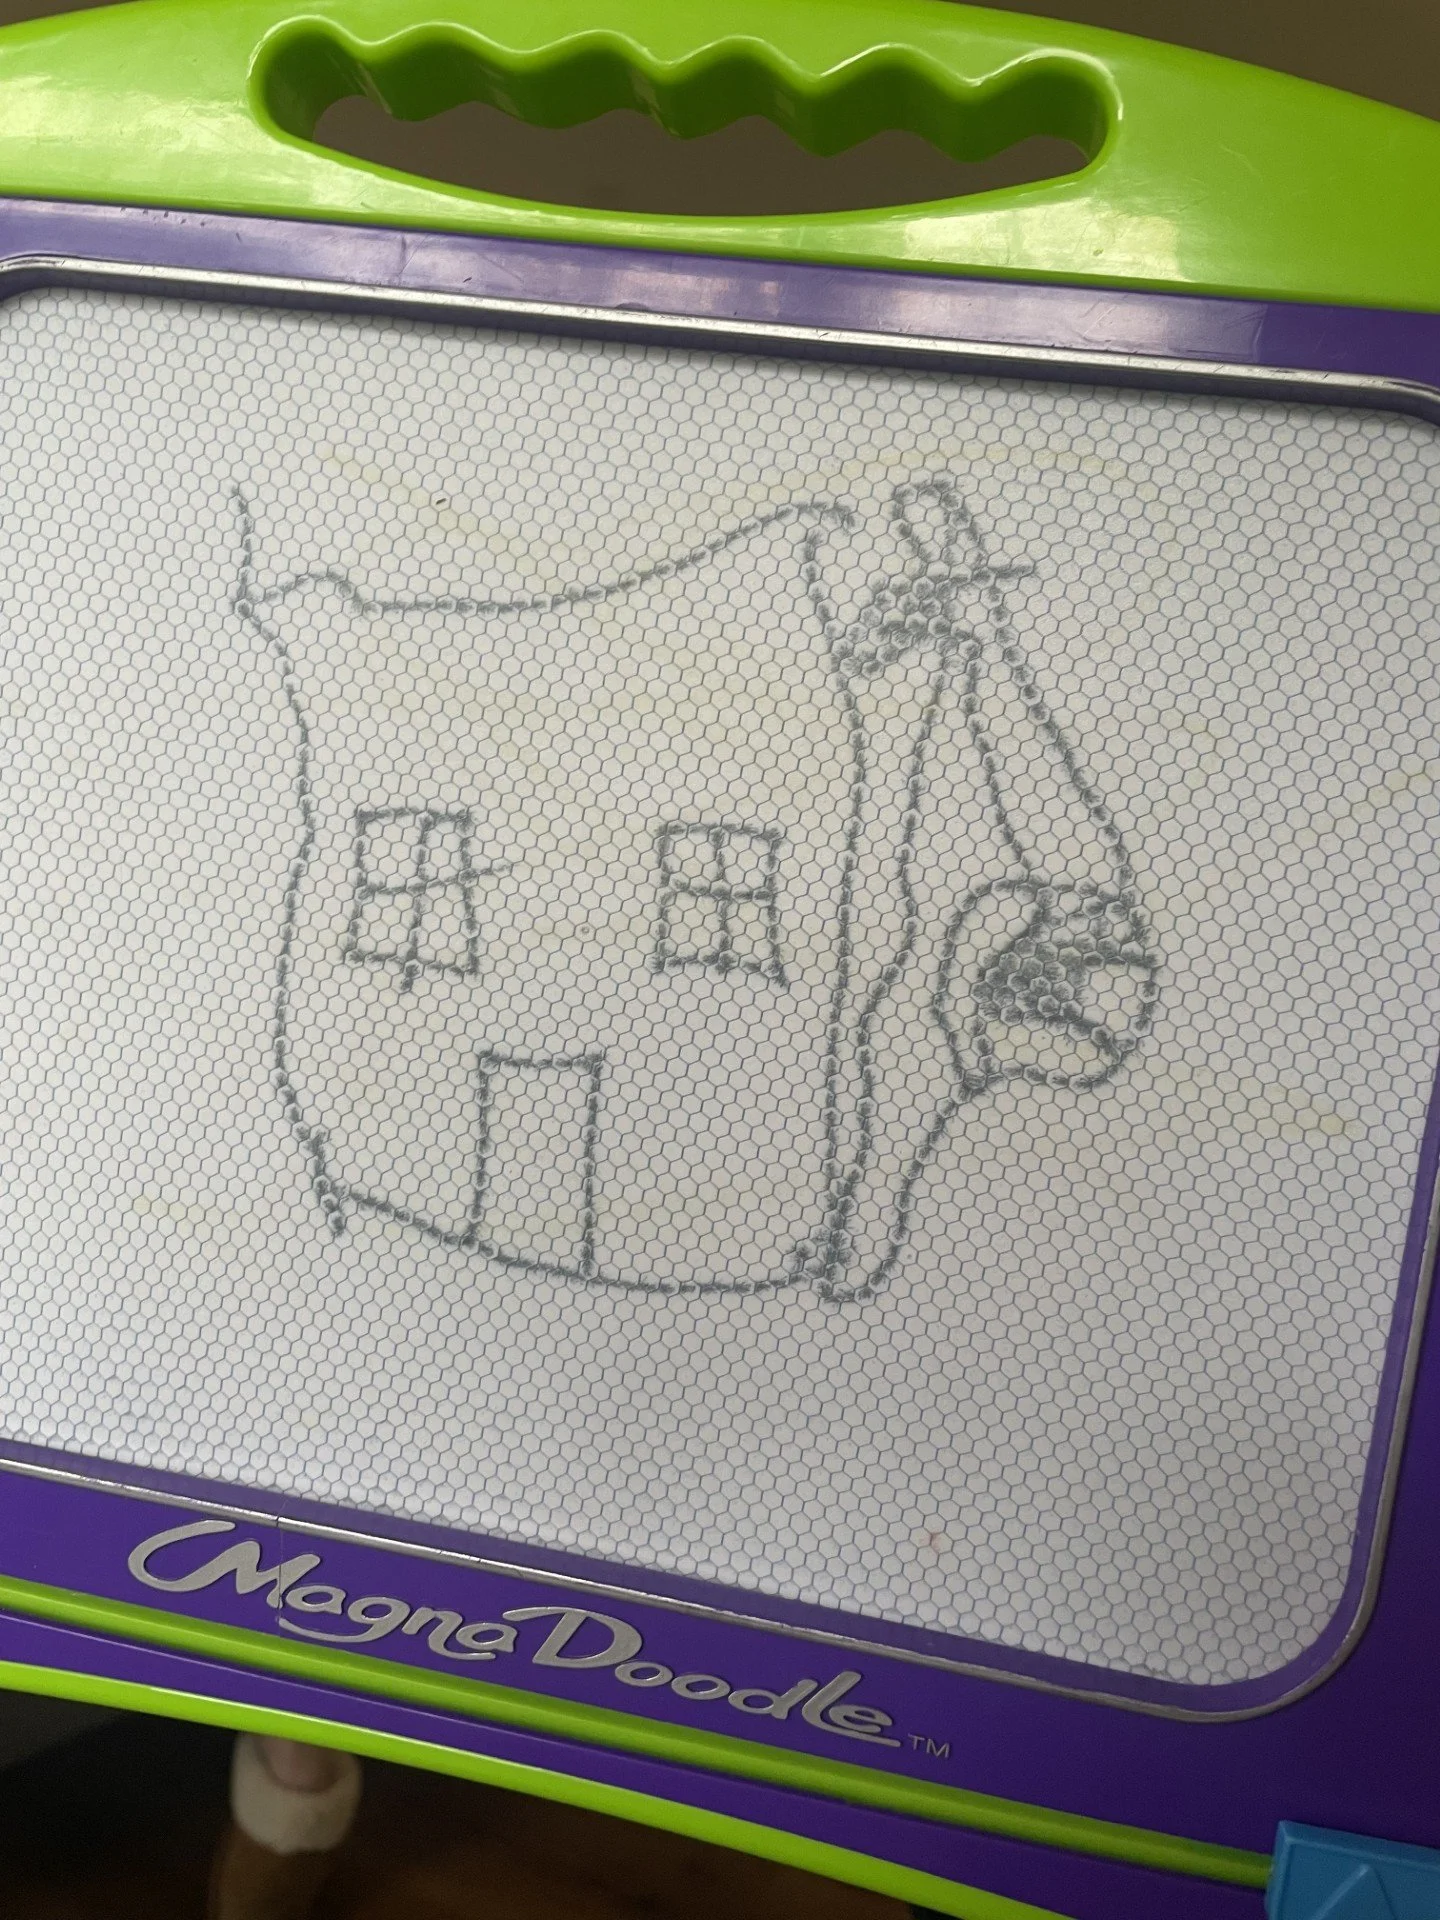
The image shows a magnetic drawing board with a drawing of a cubby house. Drawn by a toddler who loves cubby houses.
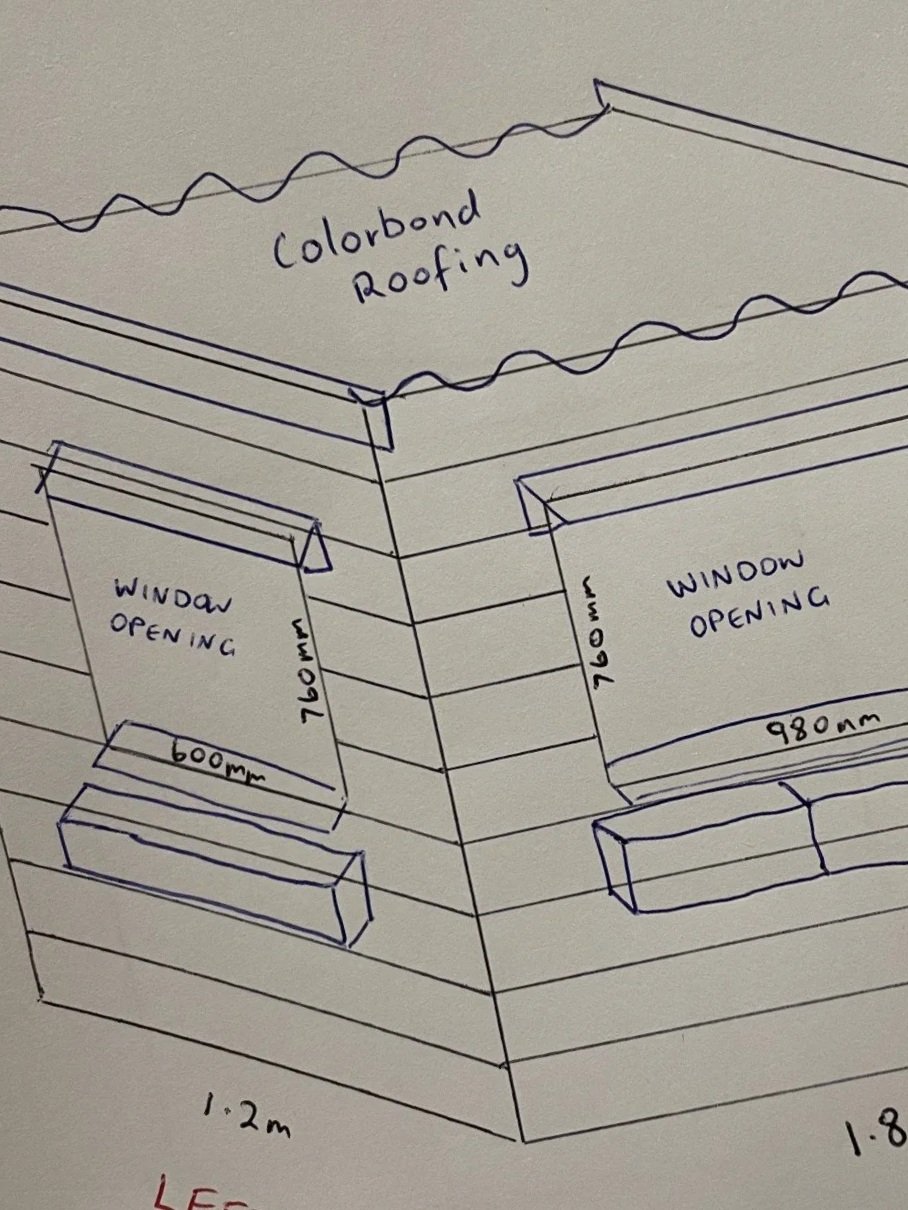
Sketch of a building corner with two window openings, labeled with dimensions, and a roof labeled as 'Colorbond Roofing'.